Architecture Climate-resilient design Deployable infrastructure Emerging technology

Design for places that demand real answers.

Architecture, resilient systems, and design strategy for sites shaped by climate, culture, material, and use.

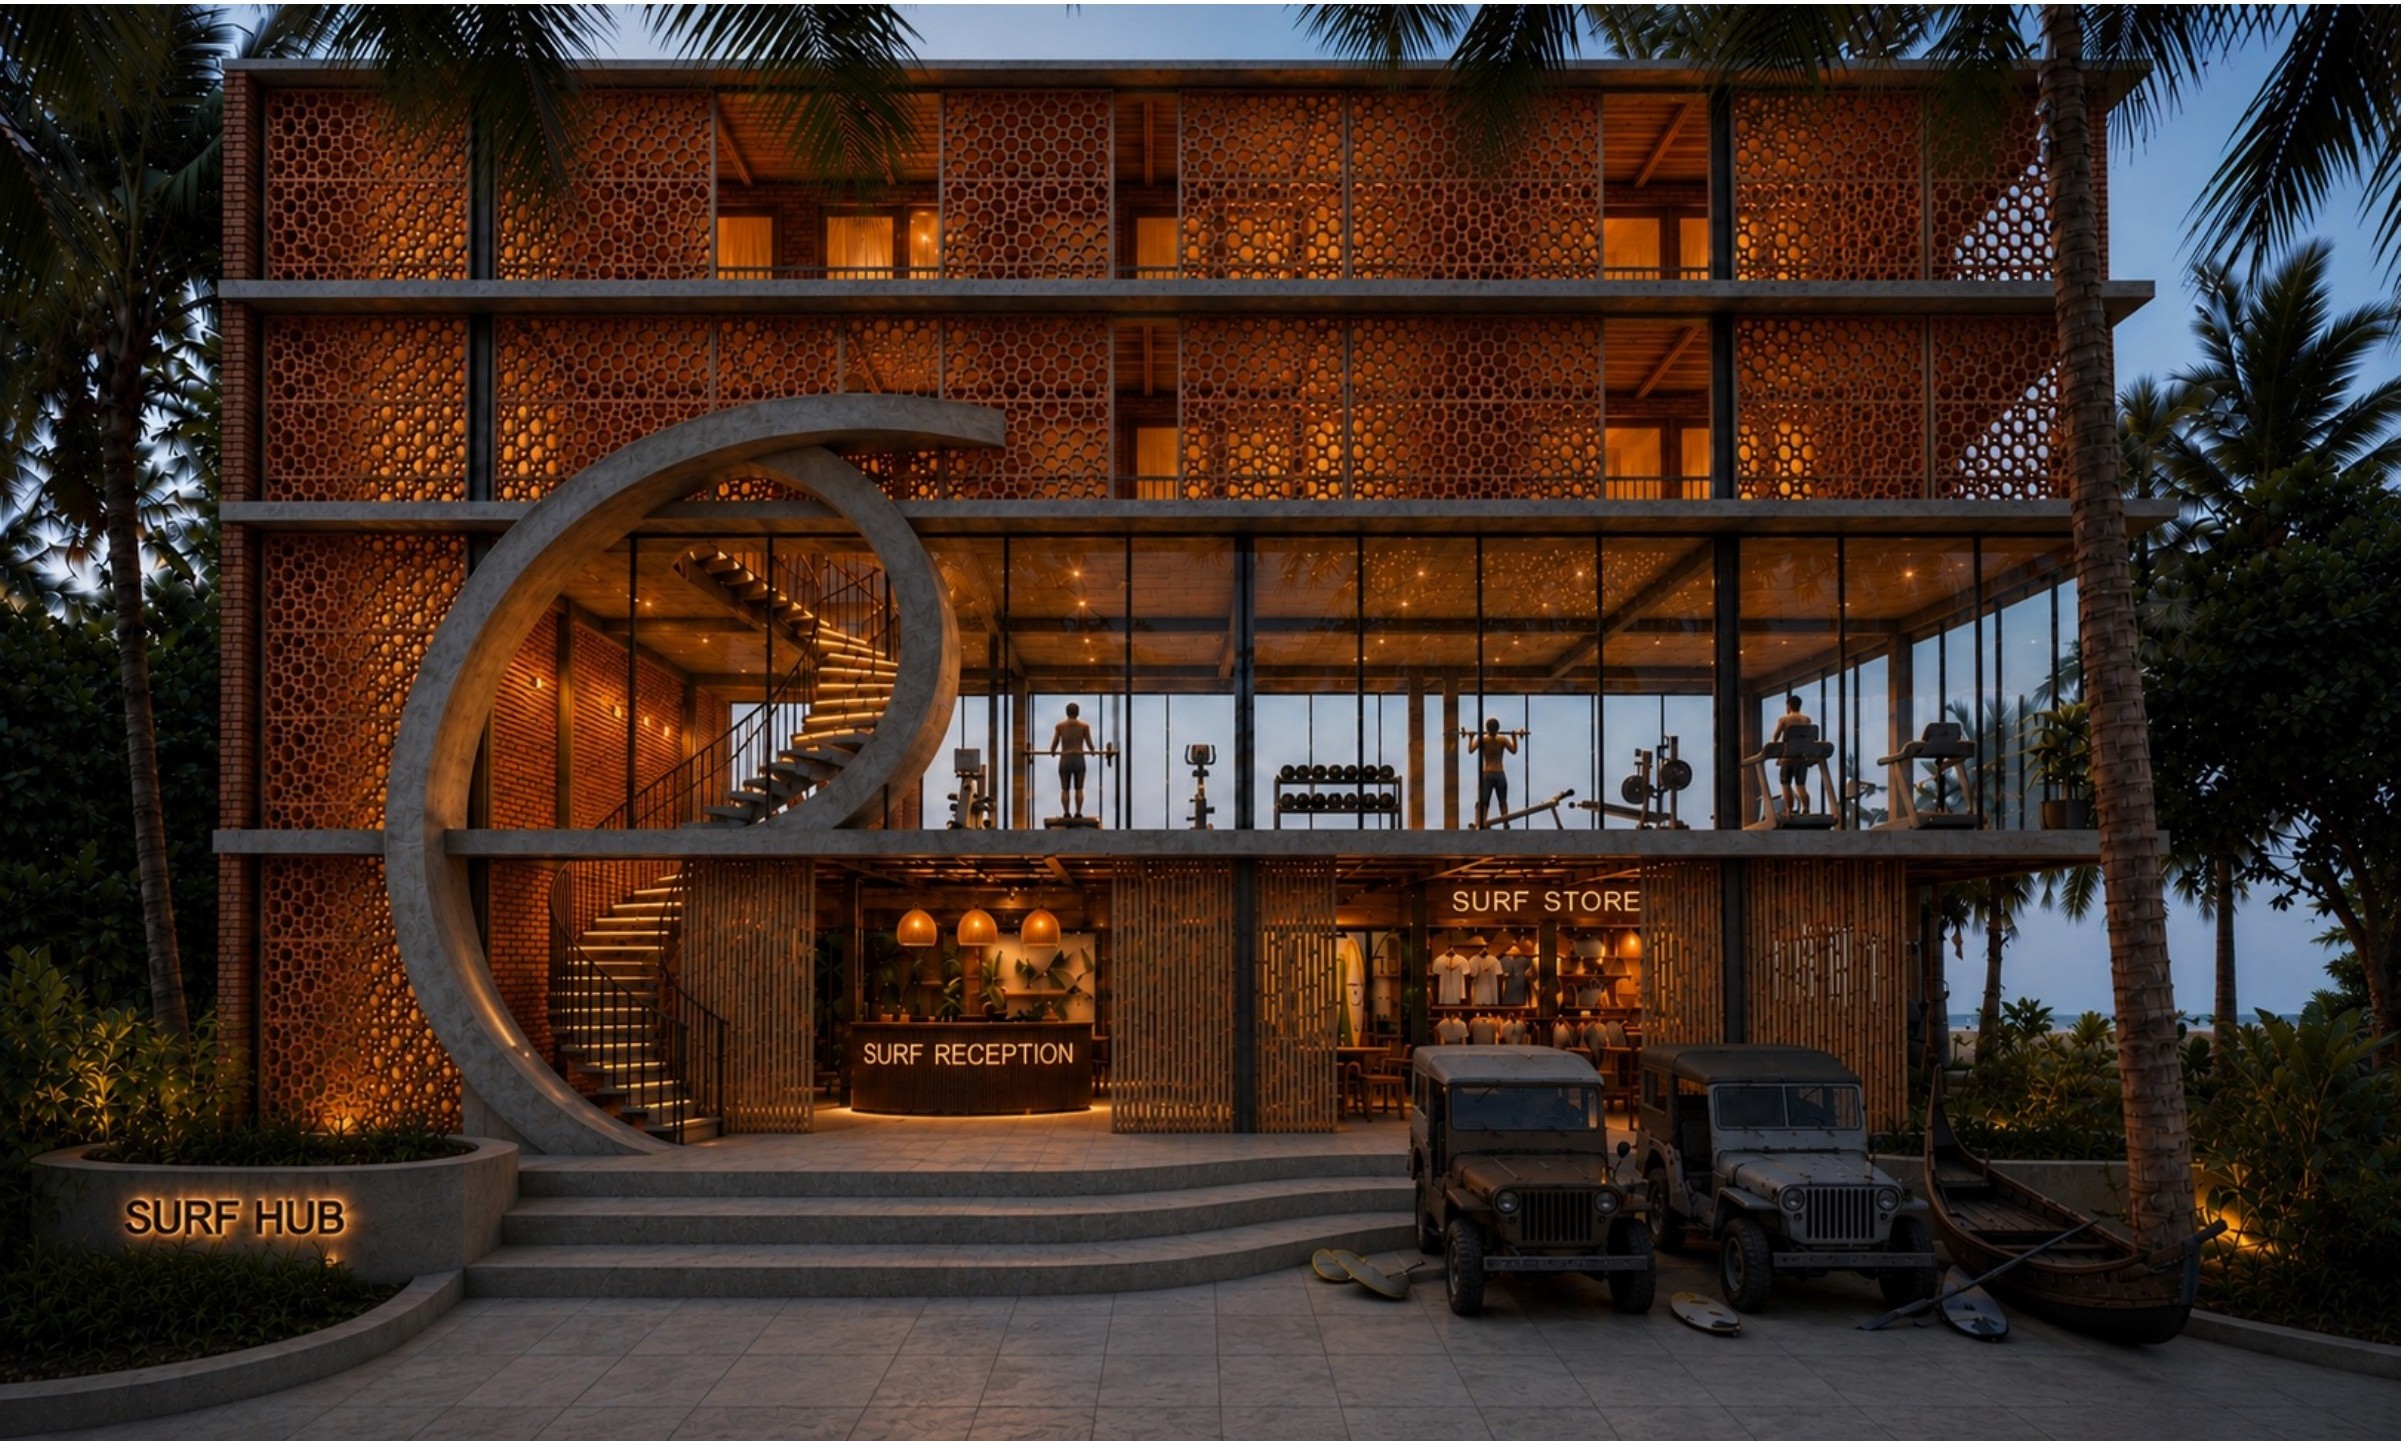
Cox's Bazar Surf Hub exterior concept study with brick, concrete, surfboards, landscape, and coastal shade.
Cox's Bazar Surf HubPhase 1 feasibility + concept design
01 / Studio

Architecture, material intelligence, and systems design for real site conditions.

The studio works across flood-prone coasts, remote communities, small-footprint homes, field infrastructure, and places where land, climate, and culture all have something to say.

The work moves between current client projects, built residential experience, deployable healthcare systems, holistic retreat master plans, independent eco-housing studies, interiors, and coordination tools for decentralized AI ecosystems.

Place

Begin with site: water, heat, access, material culture, use patterns, and what the land can realistically hold.

Material

Work with lower-impact systems and tactile atmospheres - aircrete, hempcrete, bamboo, modular assemblies, shade, light, and repair.

Systems

Make complex projects legible through spatial strategy, clear narratives, phased thinking, and drawings that help people act.

02 / Selected work

Selected work.

Cox's Bazar Surf Hub exterior concept study with brick, concrete, surfboards, landscape, and coastal shade.
01Current work · Coastal feasibility · Bangladesh

Cox's Bazar Surf Hub

Synthia Jahan Studio is the lead design studio for Phase 1 feasibility and concept design of Bangladesh's first surf hub.

View project
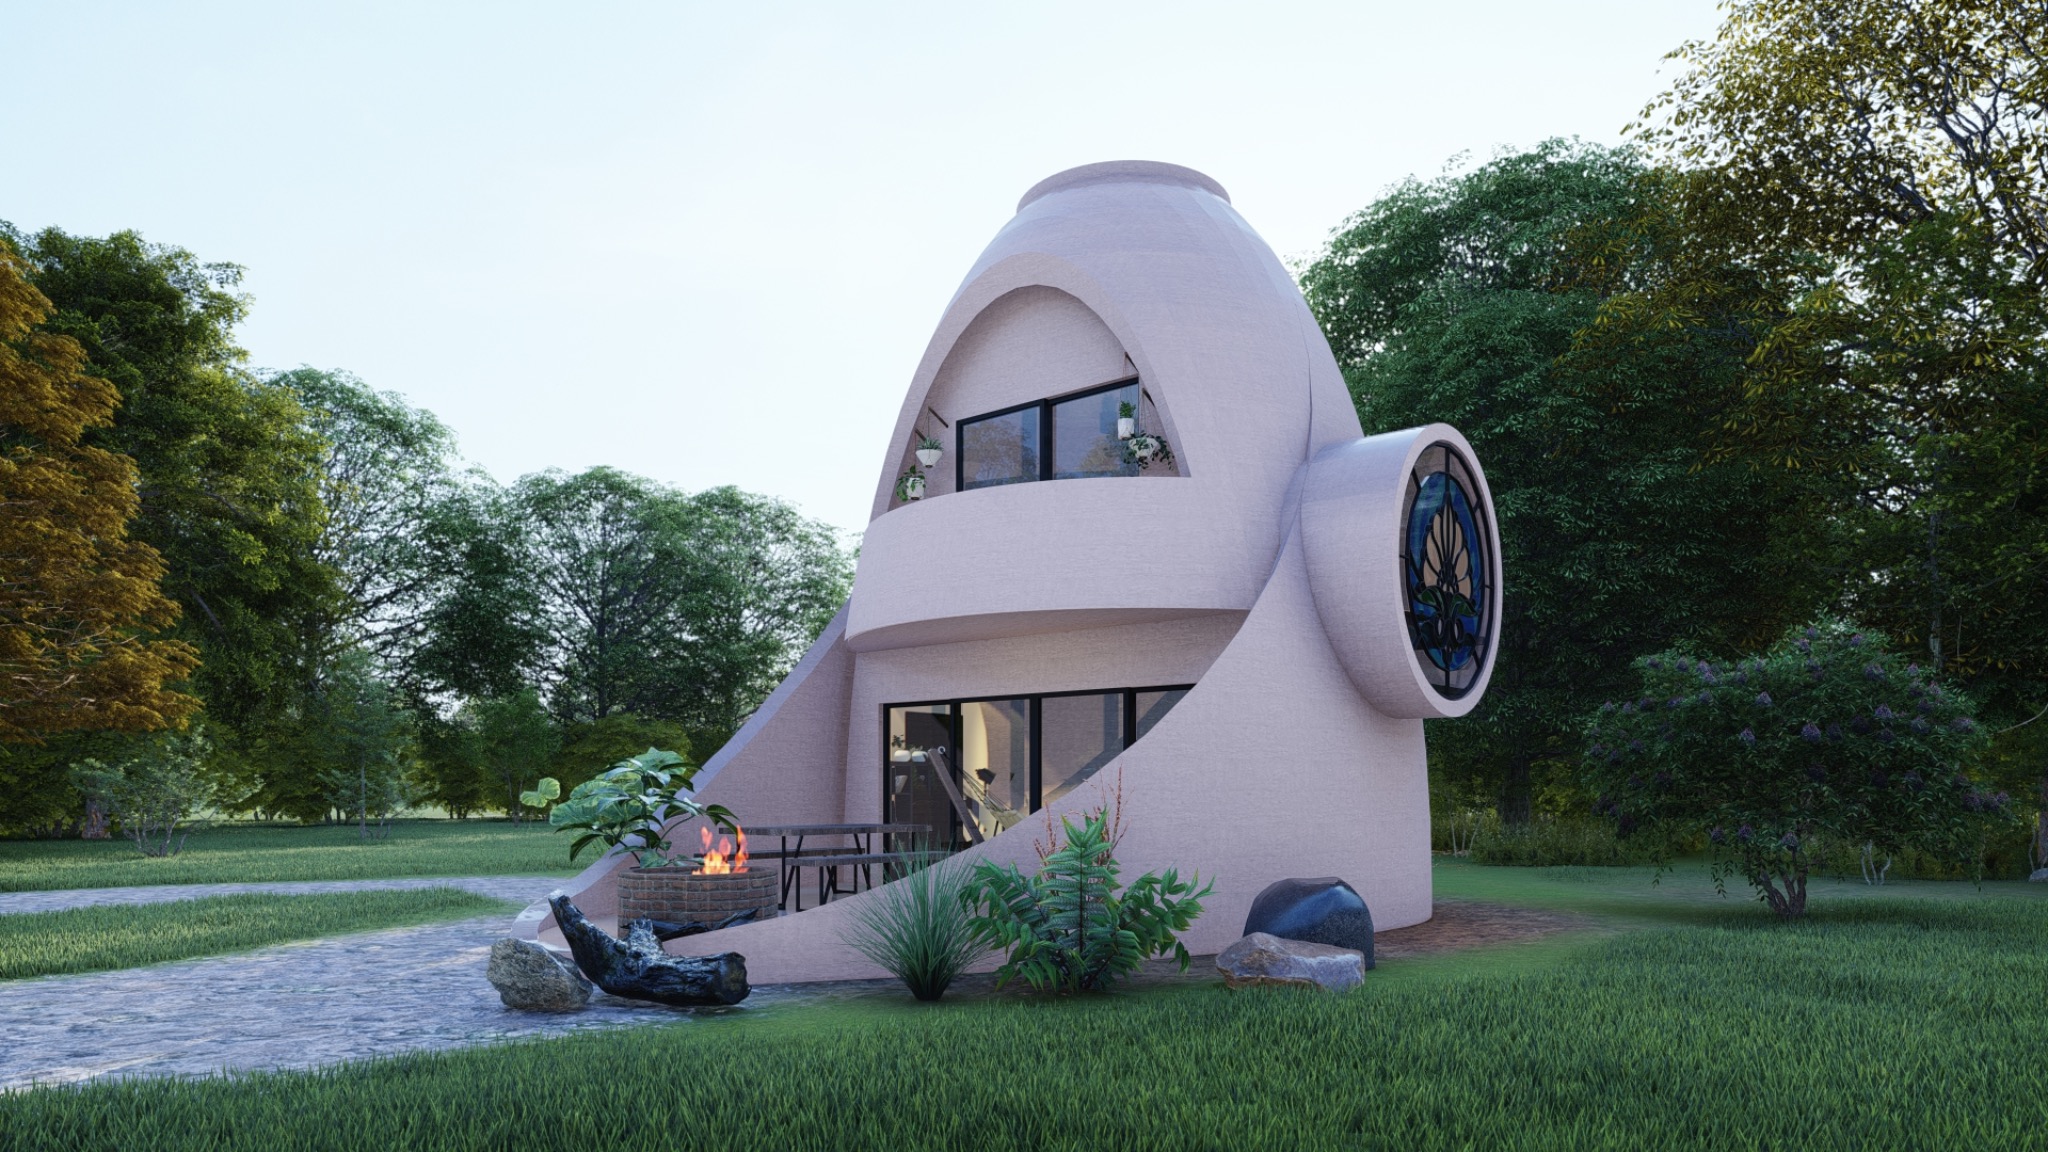
Veils eco-dome exterior rendering with sculptural shell, circular stained-glass window, terrace, fire pit, and landscape.
02Independent design · Eco dwelling · Resilient shelter

Veils

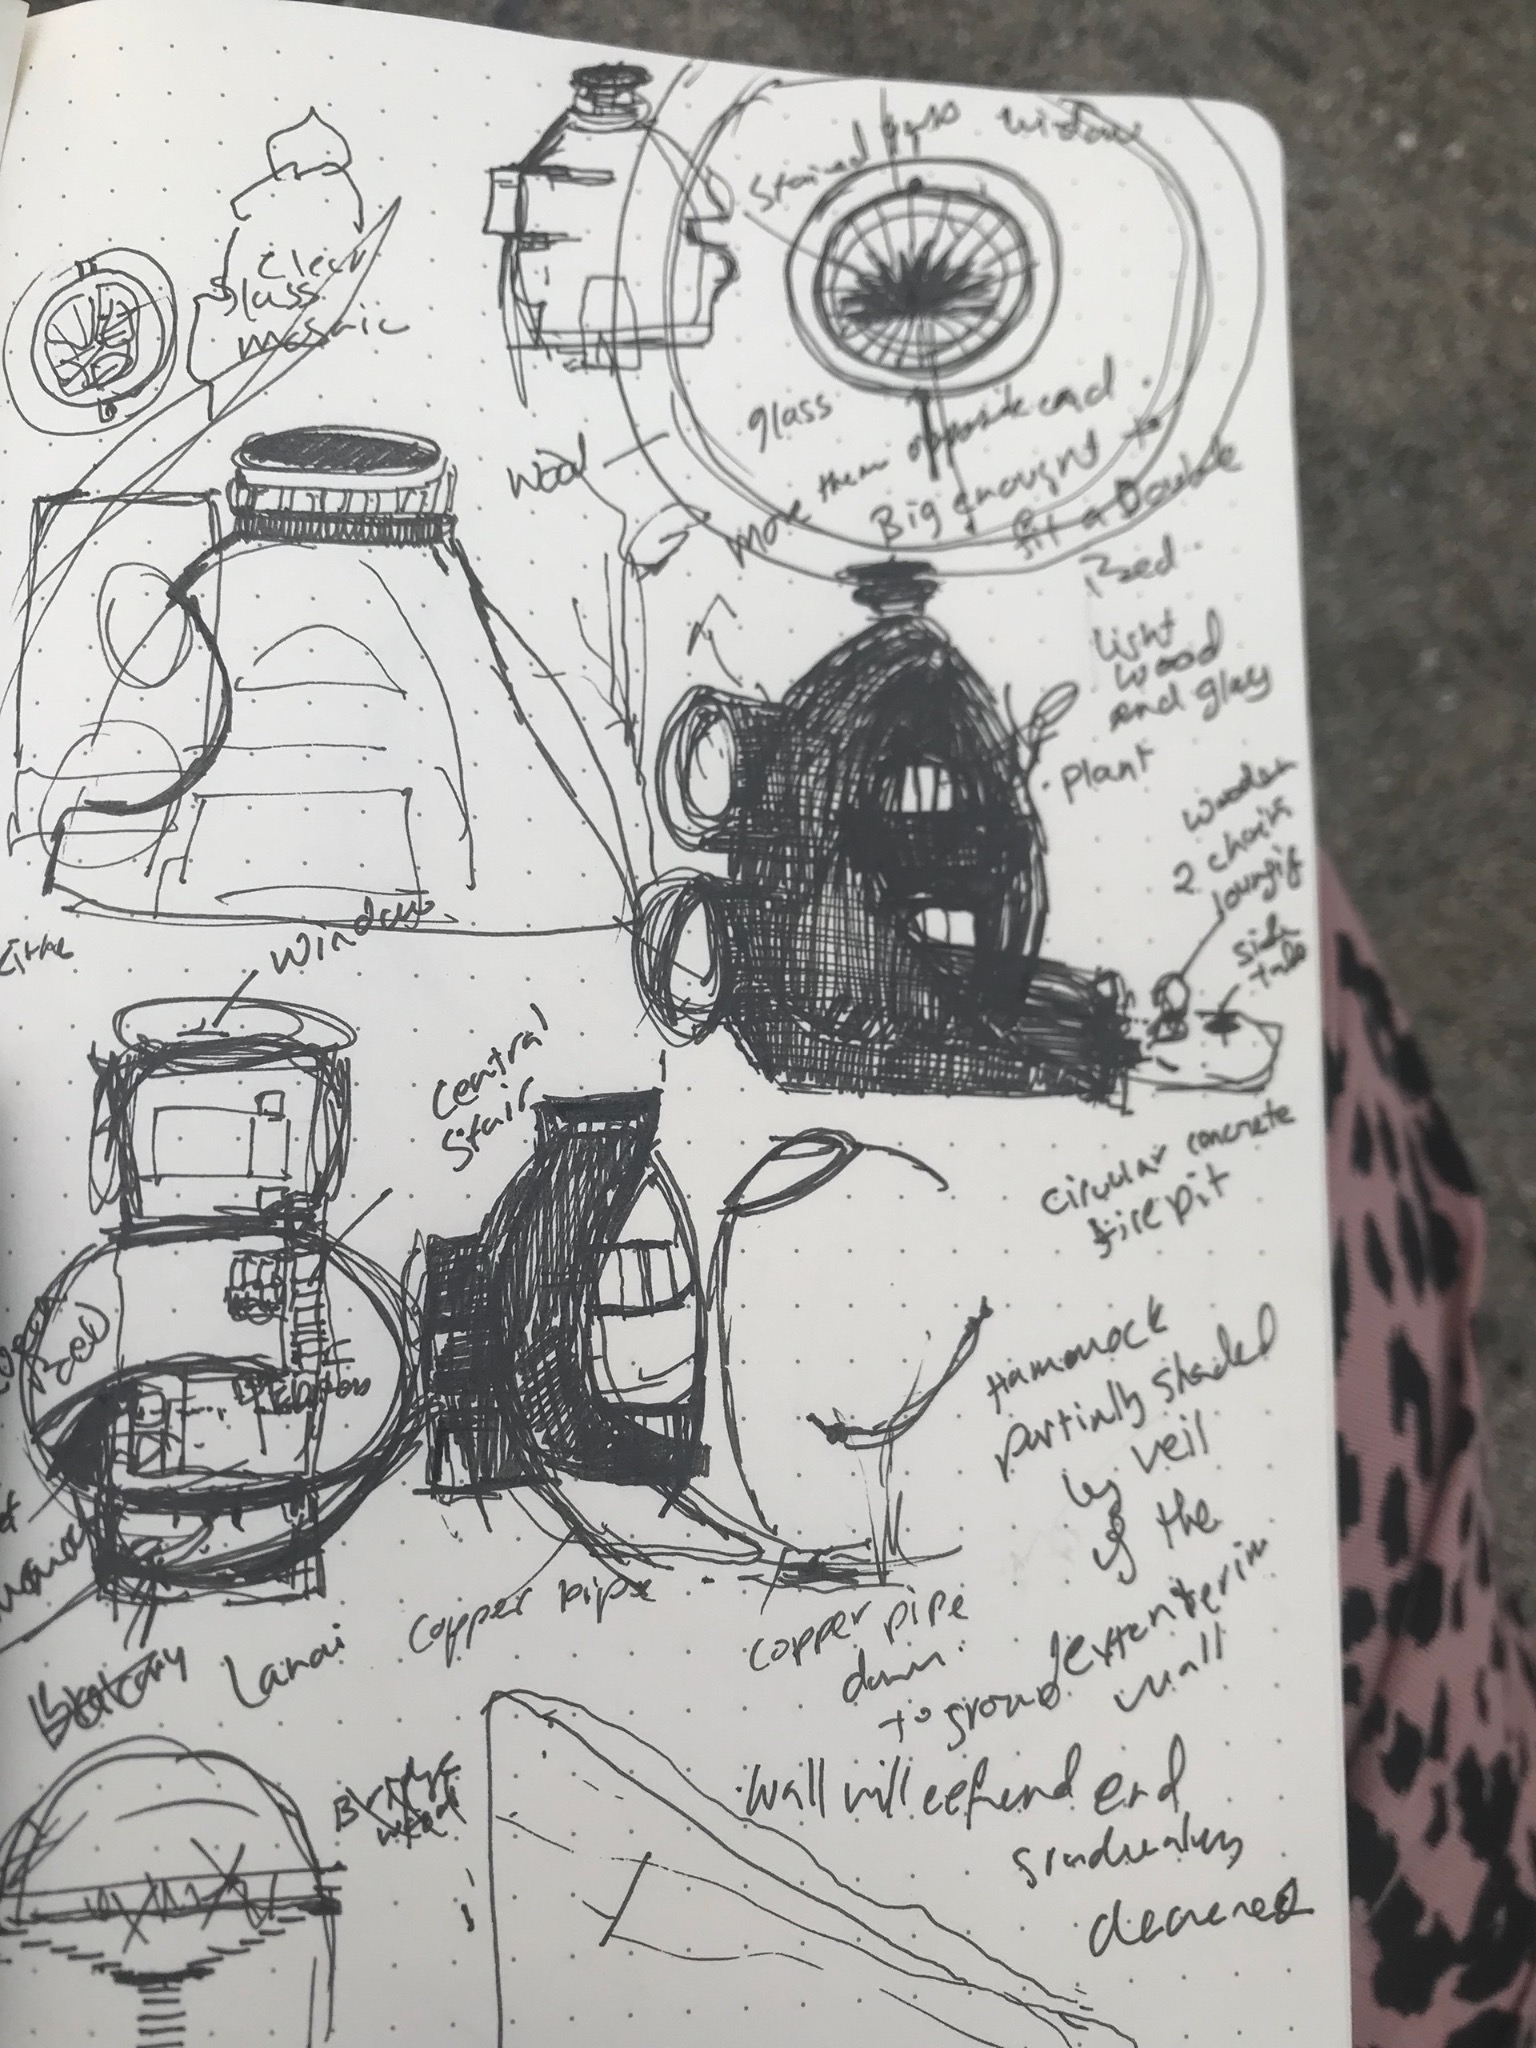
An original eco-dome dwelling concept shaped through sketches, material thinking, and a buildable language of light, shelter, and atmosphere.

View project
Built compact laneway home with dark exterior siding and warm interior lighting.
03Prior built work · Small-footprint residential · Vancouver

Vancouver Laneway Homes

Selected built residential work from lead architectural design and project management in Vancouver design-build.

View project
Hawaii Dome aircrete dome under construction in a tropical landscape.
04Built · Design-build · Aircrete dome

Hawaii Dome

A built design-build aircrete dome in Pāhoa, Hawaii, developed through hands-on material work and on-site construction.

View project
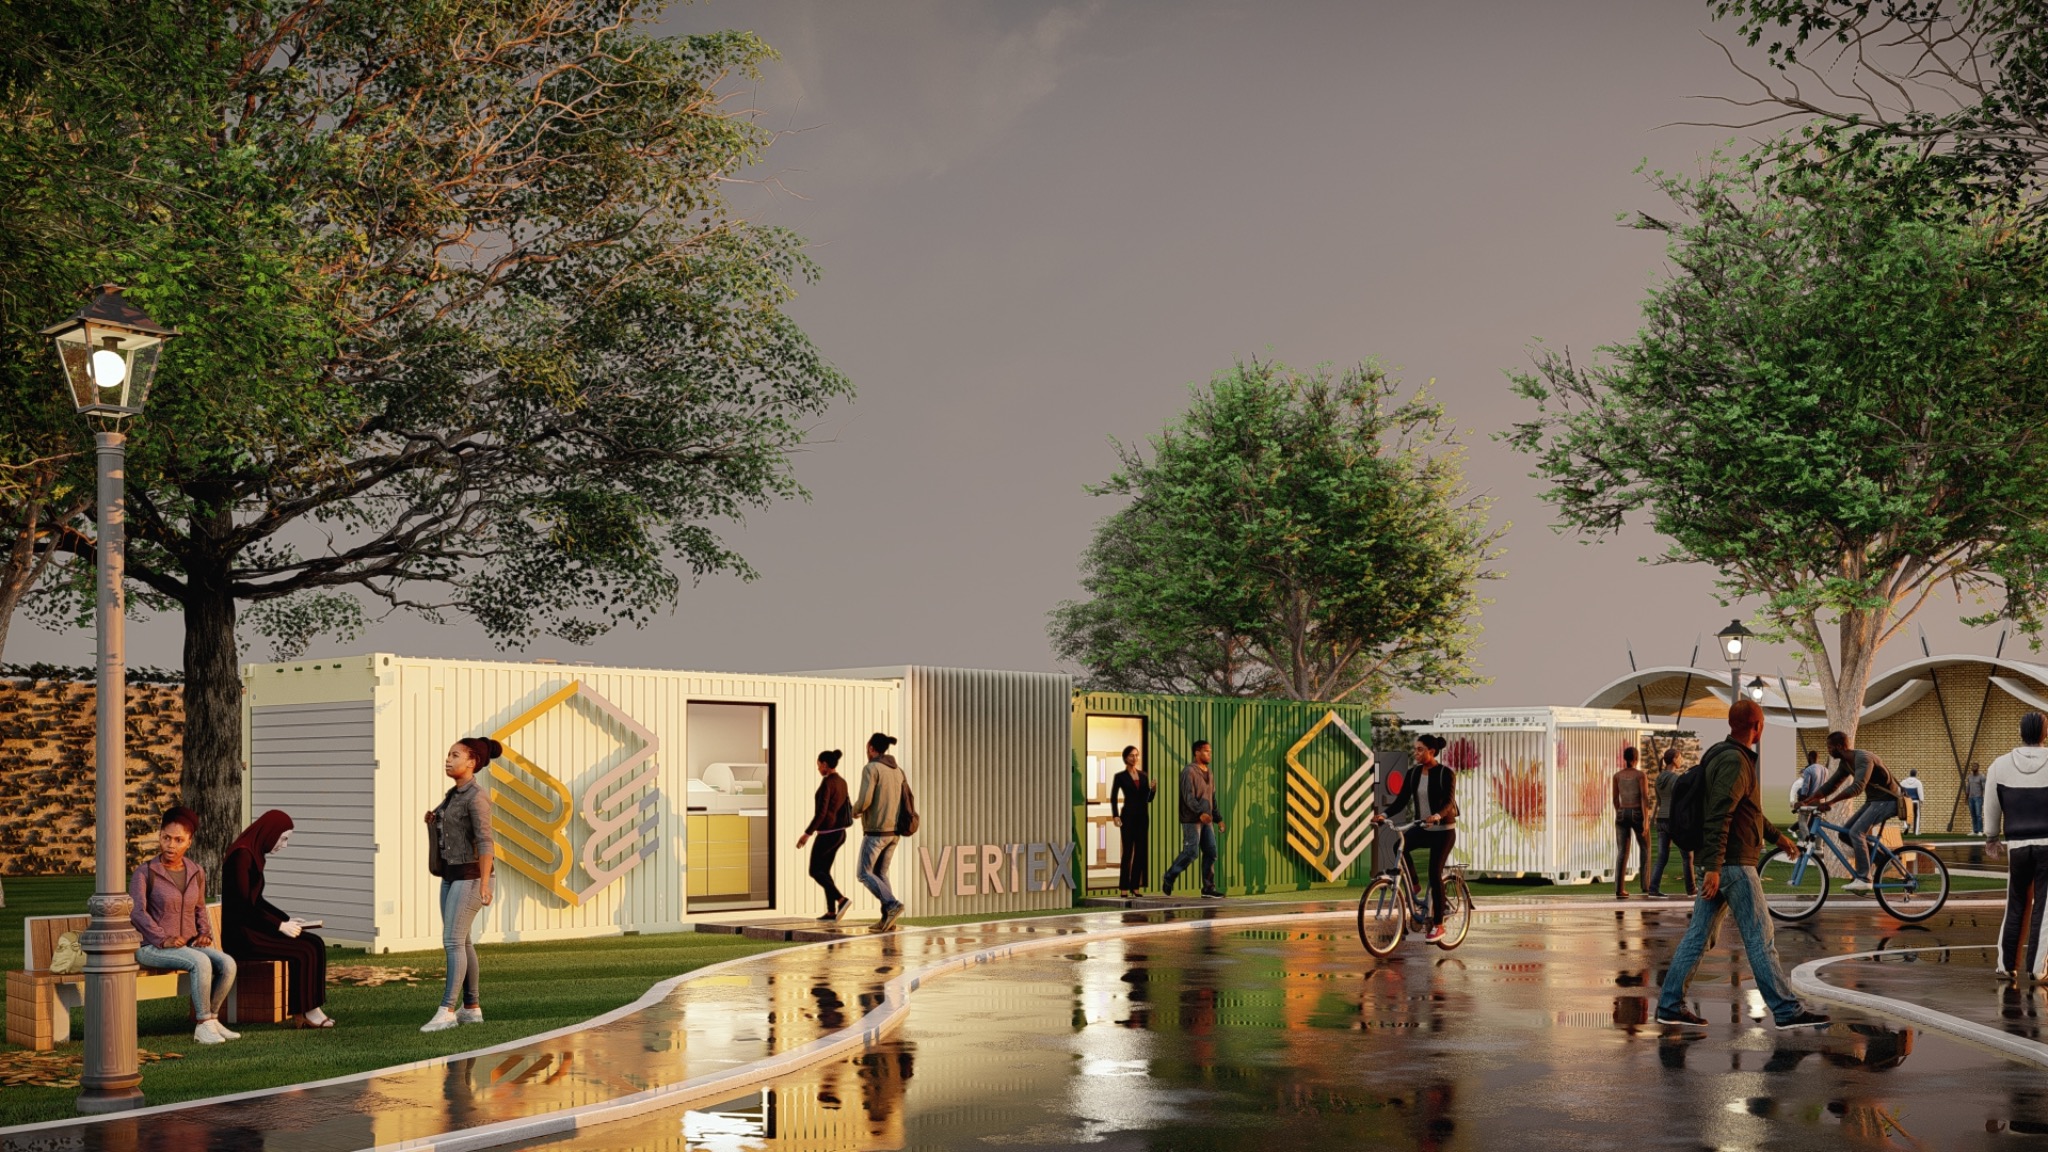
Vertex / KIMSSEA campus prototype with shaded courtyard, modular container buildings, and gathering spaces.
05Modular systems · Deployable healthcare · Campus infrastructure

BuildingBloc / Vertex Systems

Prototype design and visual development for BuildingBloc, spanning deployable healthcare, microfactory interiors, remote-environment systems, and Vertex / KIMSSEA campus concepts.

View project
Utsa mandala network visualization with a glowing circular field of connected points.
06Product ownership · AI coordination · Community systems

Utsa (Utsho) / OfferNet

A human-facing coordination layer shaped by architectural thinking, where offers, needs, and trust become visible through simple exchange.

View project
Innovation Lab interior concept with glass rooms, colored panels, and collaboration spaces.
07Commercial interior · Tech hub · Tenant improvement

LHS Lab / Innovation Lab Interior

Commercial interior concept for a healthcare technology hub: flexible rooms, demo zones, partner graphics, and a warmer technical workplace.

View project
FT Ranch circular contemplative pavilion concept with perforated shell and warm light.
08Concept study + master plan · Holistic retreat · Permaculture

FT Ranch

A concept study and master plan for a holistic retreat centre and permaculture-informed retreat landscape in Texas.

View project
SolHaus white gabled prefab family home exterior in daylight.
09Independent concept · Prefab family home · Low-carbon living

SolHaus

A compact “sun house” concept shaped around daylight, openness, efficient living, and solar-minded domestic design.

View project
Linear narrow black home exterior concept.
10Independent concept · Narrow home · Compact living

Linear

A buildable narrow-home concept for tight urban lots, shaped by compact planning, warm interiors, efficient circulation, and strong exterior form.

View project
syn.archive preview image with the words s y n - building interfaces between the felt and the known.
12Art · Writing · Photography · Visual research

syn.archive

Paintings, photography, writing, and visual research between the felt and the known.

Enter archive
03 / Scope

Scope of work.

01

Architecture + concept design

Early design direction, feasibility studies, spatial strategy, visual development, drawings, and project narratives.

02

Coastal + regenerative hospitality

Surf hubs, retreat centres, eco-community concepts, site planning, local materials, climate-aware programming, and guest experience.

03

Modular infrastructure + interiors

Deployable healthcare, microfactories, compact spatial systems, tenant-improvement concepts, and technical workplace environments.

04

Product + coordination systems

Offer-network architecture, AI ecosystem coordination, community strategy, and working-group infrastructure.

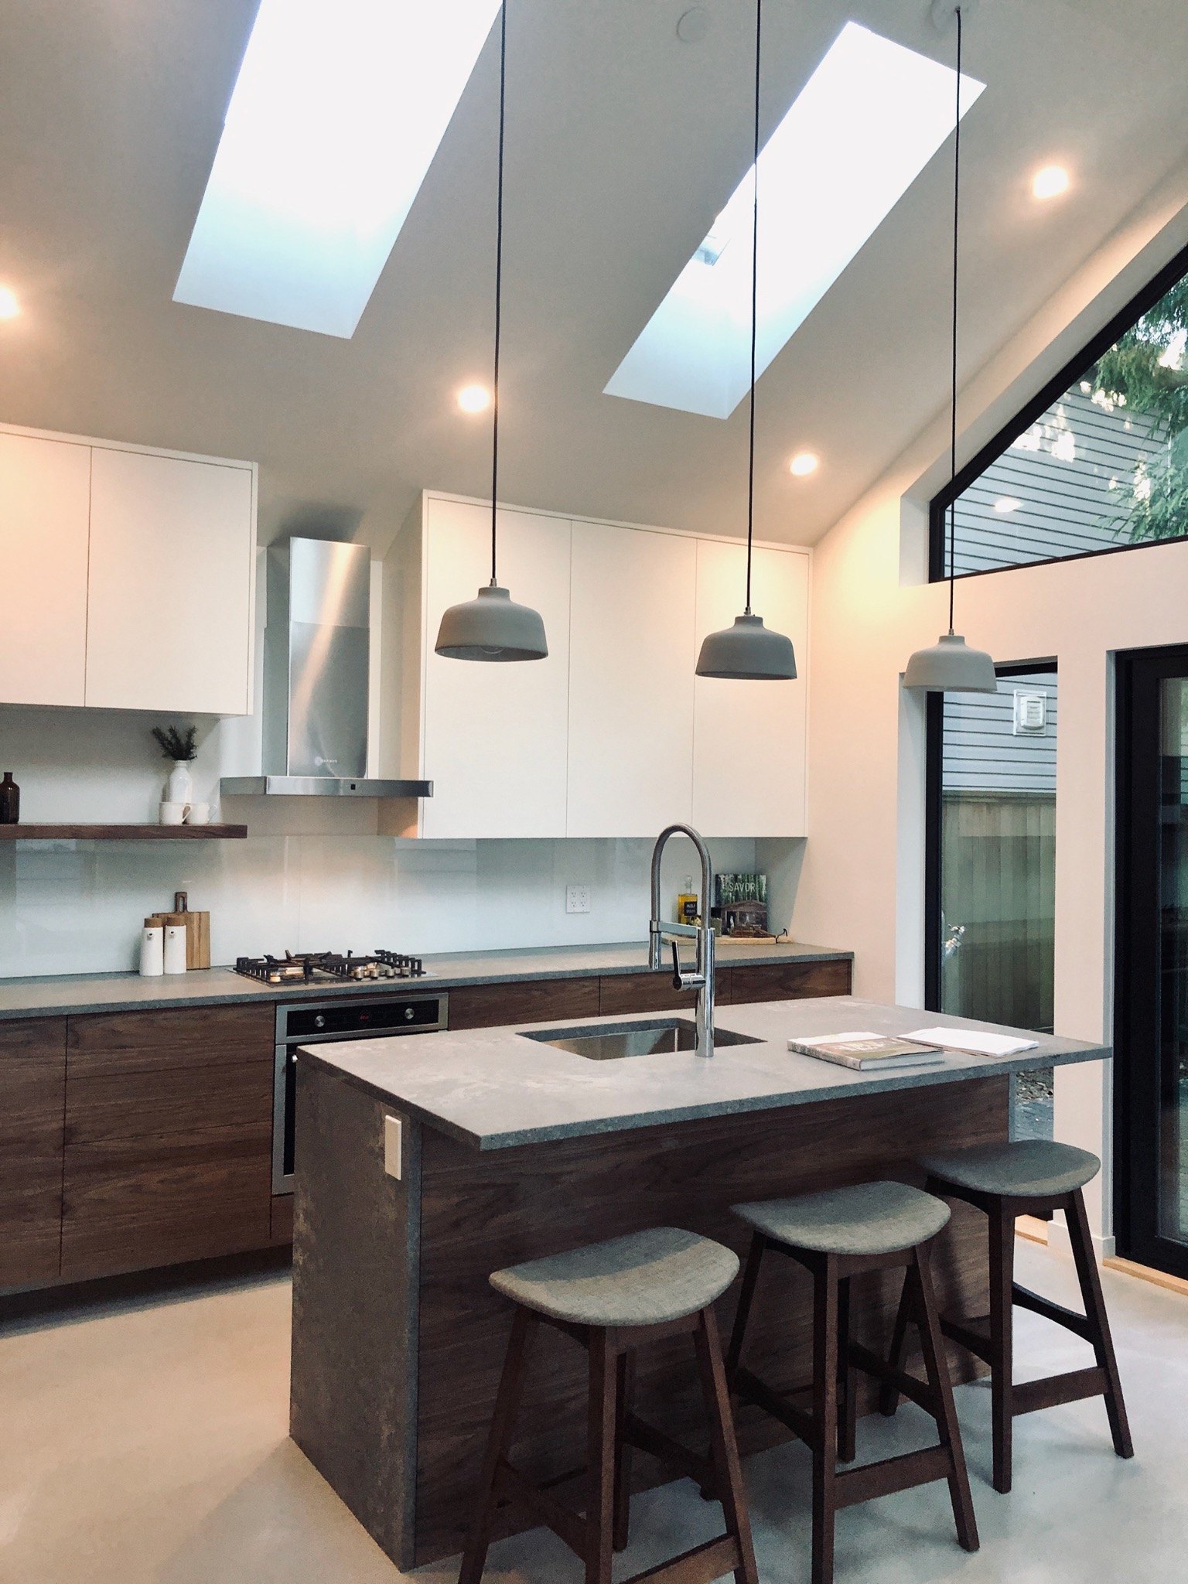
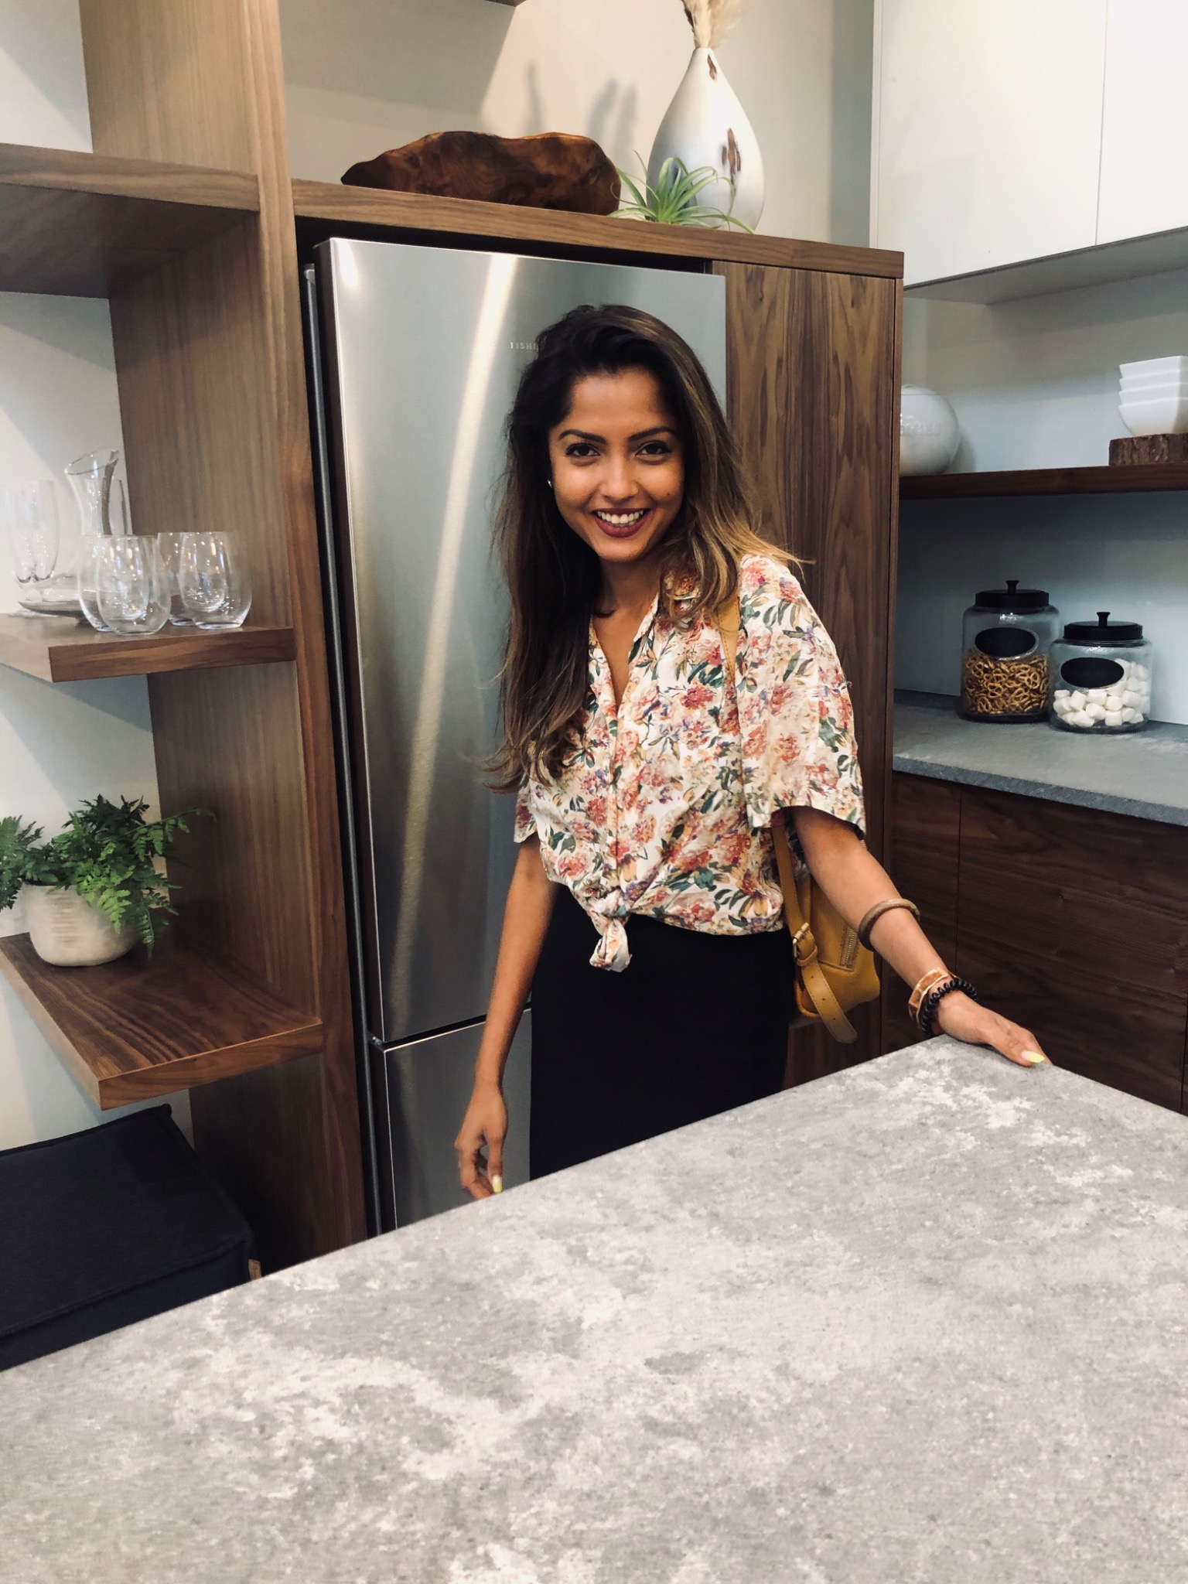
Synthia Jahan standing in the kitchen of a Vancouver home she designed.
04 / About

Synthia Jahan is an architectural designer, product owner, and interdisciplinary strategist.

Her work sits at the intersection of spatial thinking, systems design, and human experience. Whether designing buildings, modular infrastructure, or coordination tools for emerging AI ecosystems, the central question is often the same: how do you build something that actually holds?

Early work includes commercial interiors for global brands including Sony, Microsoft, Scotiabank, CIBC, and the Victoria Cancer Centre. She later led architectural design and project management in Vancouver design-build residential work, taking custom laneway homes from concept through permits and delivery.

Through Synthia Jahan Studio, current work includes practicing architectural design, leading early design for Cox's Bazar Surf Hub in Bangladesh, concept work for deployable modular systems, and product ownership for Utsa / OfferNet architecture within the SingularityNET ecosystem.

Her parallel art practice lives through syn.archive, a quiet collection of paintings, photographs, writing, and visual research.

05 / Contact

Let's make the next place with care.

For architecture, concept design, coastal feasibility, regenerative hospitality, modular infrastructure, interiors, product systems, or art-led spatial work.